When Interior Design Ignores Plumbing Access
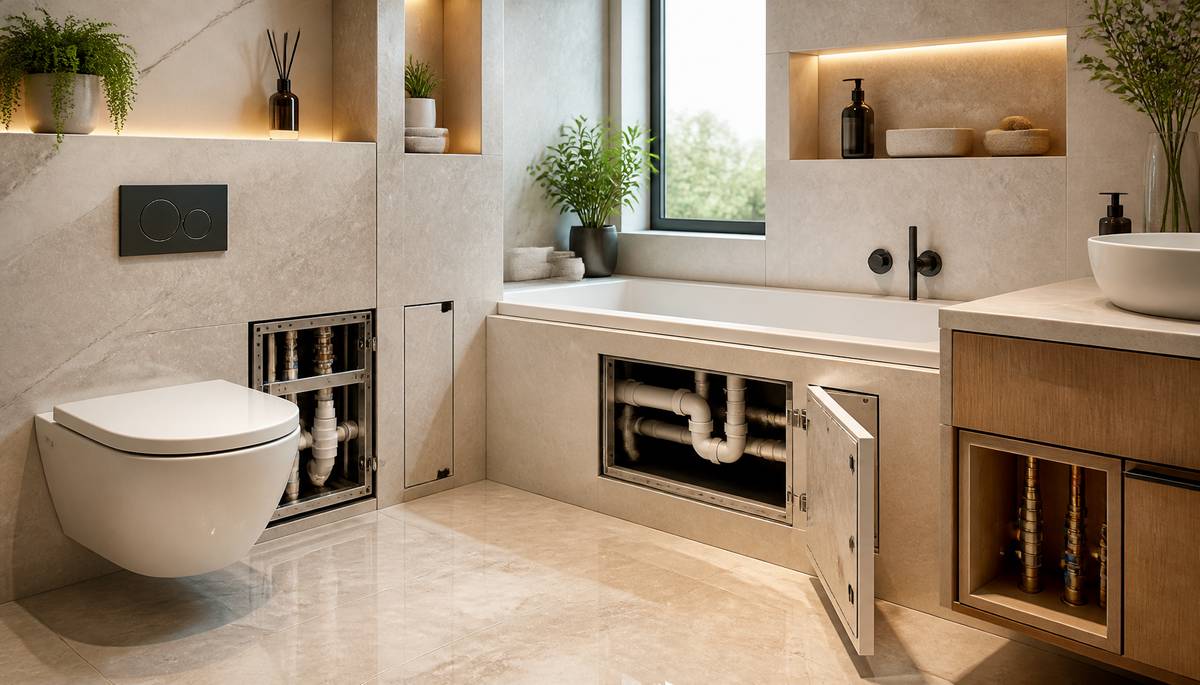 A plumber's most terrifying discovery is sometimes a bathroom that looks absolutely magnificent. The marble gleams, the taps appear to float, the toilet hangs elegantly above the floor, and not a single pipe interrupts the architectural perfection. Unfortunately, somewhere behind those expensive tiles lurks a leaking connection that can only be reached by demolishing half the room.
Modern bathroom design has become exceptionally good at concealing the machinery that makes bathrooms function. Pipes disappear into walls, cisterns hide behind decorative panels, and baths sit within seamless tiled enclosures. These arrangements can produce spectacular interiors, but they also raise an uncomfortable question: what happens when something breaks?
A bathroom should remain attractive for years, but its plumbing must remain serviceable for decades. Those two ambitions need not conflict, provided someone considers maintenance before the adhesive sets.
When Concealed Cisterns Become Expensive Secrets
Wall-hung toilets have become particularly fashionable, offering clean lines, easier floor cleaning and an impression of additional space. Their supporting frames and cisterns are typically concealed behind a false wall, leaving only the toilet bowl and flush plate visible.
Properly designed systems generally allow access to important cistern components through the removable flush plate. However, not every installation provides adequate access to all connections, isolation valves or components that might eventually require attention.
A leaking concealed supply connection can therefore present a considerable challenge. If the installation lacks suitable inspection access, locating and repairing the fault may involve removing tiles or opening the surrounding structure. The homeowner who originally celebrated the absence of visible plumbing may suddenly find themselves paying someone to make it visible again.
Before purchasing a concealed cistern, check which components can be serviced through the flush opening. Choose established systems with readily available replacement parts, and ensure the installation follows the manufacturer's access requirements.
Built-In Baths and the Art of Trapping Everything
Built-in baths can create wonderfully cohesive interiors, particularly when surrounded by matching tiles or stone surfaces. Unfortunately, some installations effectively imprison the waste trap, overflow connection and associated pipework beneath a permanent decorative enclosure.
Bath waste connections occasionally loosen, seals deteriorate, and traps require replacement. None of these situations should automatically demand the destruction of an otherwise perfectly good bathroom.
A removable access panel offers a straightforward solution. It can be incorporated into the bath surround using magnetic fixings, discreet mechanical fasteners or purpose-made inspection panels. When carefully positioned, these features need not interfere with the appearance of the finished room.
The important consideration is not merely whether a panel exists, but whether it provides sufficient room to inspect, disconnect and replace the components behind it. A tiny opening that accommodates one finger and an expression of despair is not particularly useful.
Isolation Valves Should Never Become Archaeological Discoveries
Every bathroom should have a sensible arrangement of accessible isolation valves, allowing individual fixtures to be disconnected from the water supply without shutting down the entire property. Unfortunately, these modest components sometimes disappear behind permanent boxing, fitted furniture or beautifully finished walls.
When a tap develops a serious leak, an accessible isolation valve can make the difference between a straightforward repair and an emergency involving the property's main stopcock. Nobody particularly enjoys searching for a water shutoff while their bathroom gradually develops the characteristics of an indoor swimming pool.
Designers and installers should establish valve positions before construction begins. Accessible vanity cupboards, removable panels and discreet service compartments can provide convenient locations without compromising the overall appearance. Valves should also be labelled where their purpose might otherwise be unclear.
Pipe Routing Deserves More Attention Than Tile Patterns
Bathroom renovations frequently involve relocating toilets, showers, basins and baths to achieve a more attractive layout. Although these changes can improve functionality, complicated pipe routes may introduce unnecessary maintenance difficulties.
Long drainage runs, excessive bends and poorly positioned connections can increase the likelihood of blockages or make existing problems harder to resolve. Concealing pipework within inaccessible wall cavities or beneath finished floors further complicates future repairs.
Good plumbing design considers appropriate pipe gradients, adequate support, suitable materials and accessible maintenance points. It also accounts for structural restrictions and the need to protect waterproofing systems. A visually appealing layout should never depend on technically questionable plumbing arrangements.
Photographing pipework before walls and floors are closed provides a valuable record. These photographs can help future tradespeople locate concealed services without conducting exploratory surgery on expensive porcelain tiles.
Designing for the Plumber Who Hasn't Been Born Yet
A successful bathroom renovation should anticipate that components will eventually wear out. Tap cartridges fail, flexible connectors deteriorate, shower valves require servicing, and even high-quality fittings occasionally develop faults.
Choosing fixtures with replaceable components and reliable spare-parts availability can substantially reduce long-term maintenance costs. Recessed shower controls, for example, should be selected with particular attention to how their internal cartridges and connections can be accessed.
Homeowners should discuss maintenance access with their plumber before approving the final design. Architects, bathroom designers and installers also benefit from coordinating their plans rather than assuming someone else has considered the practicalities.
Importantly, access panels must not undermine the bathroom's waterproofing. Shower enclosures and other wet areas require appropriately designed, sealed access arrangements rather than improvised openings that introduce new opportunities for water damage.
A Flush Finish Without Flushing Money Away
Beautiful bathrooms and practical plumbing are entirely compatible. The secret lies in treating maintenance access as an essential design requirement rather than an inconvenient afterthought.
A discreet inspection hatch, intelligently positioned isolation valve or carefully planned service compartment may attract little attention when the bathroom is complete. Years later, however, these modest details can save considerable expense, disruption and unnecessary destruction.
Ultimately, the finest bathroom is not simply one that looks spectacular on the day the renovation finishes. It is one that remains attractive, functional and reasonably straightforward to repair long after the original designer has moved on to concealing something else.
|
|

